What we do

Designs that make sense
for now, and for later.

Whether you need a single bath rethought or a whole home reimagined, we scale the work to the moment you’re in.

Aging-in-Place Assessment
01

Aging-in-Place Assessment

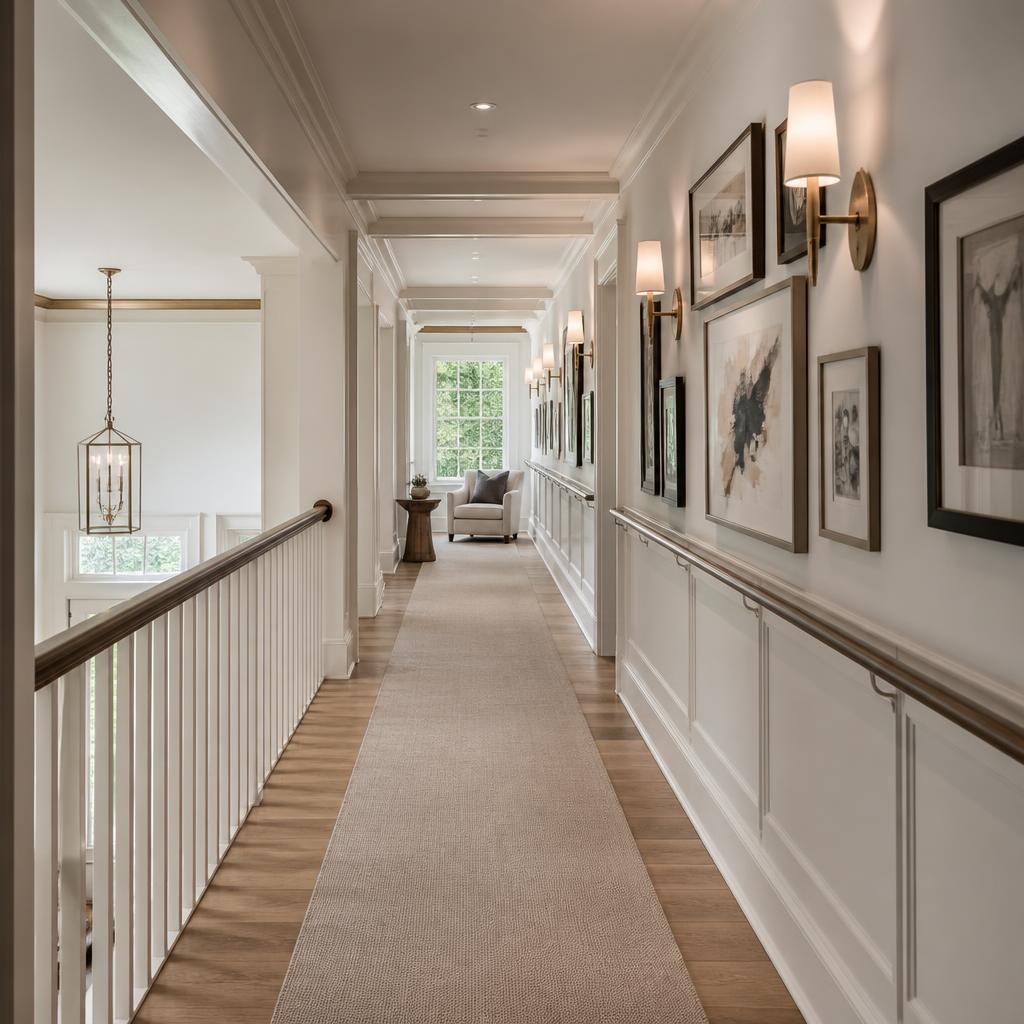
A room-by-room walkthrough of your home with an eye on lighting levels, thresholds, reach ranges, seat heights, floor traction, and circulation. You receive a prioritized plan: what to do now, what to prepare for, and what can wait.

  • Two-hour in-home visit
  • Written priority plan
  • Budget ranges for each phase
Full Interior Renovation
02

Full Interior Renovation

Design and project management for whole-home remodels, from widened doorways and level transitions to millwork, finishes, and furnishings. We coordinate the trades so you have one point of contact.

  • Space planning & drawings
  • Finish and fixture selection
  • Contractor coordination
Kitchens & Baths
03

Kitchens & Baths

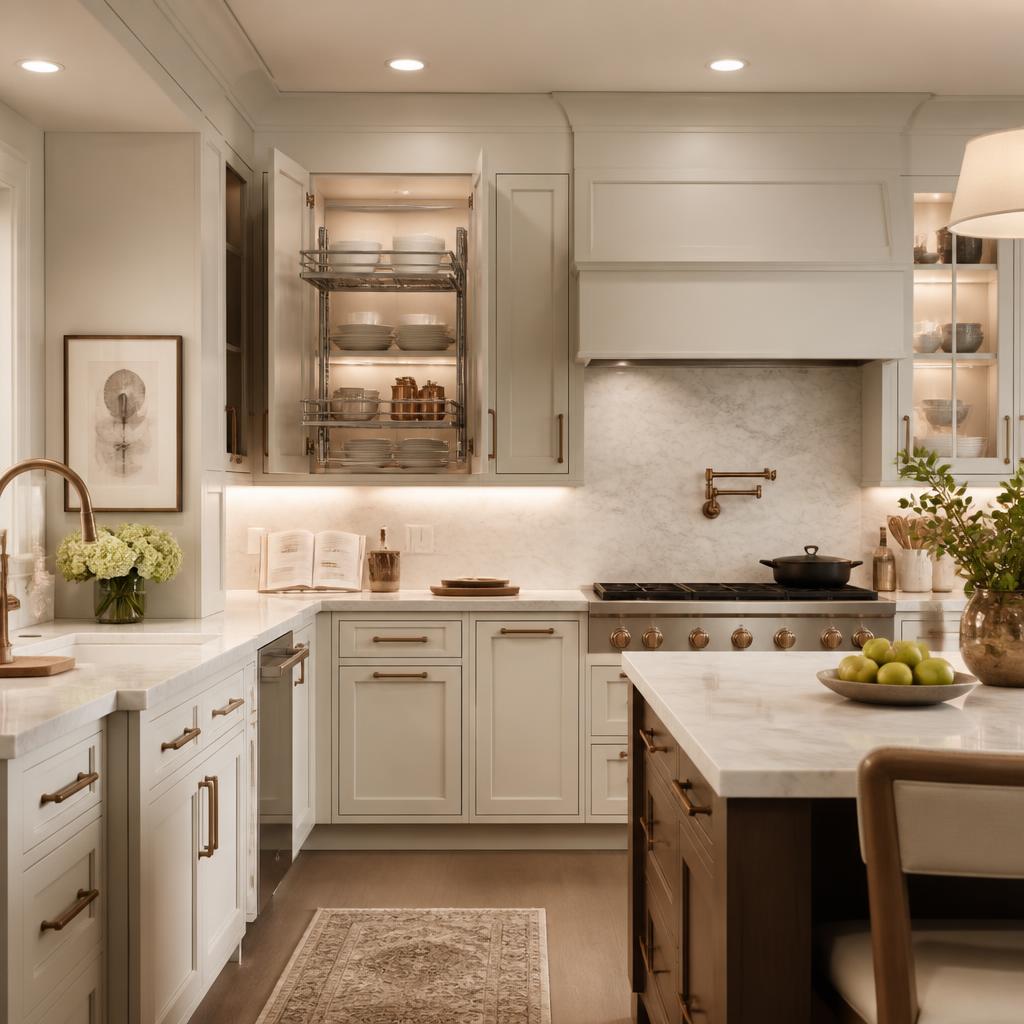
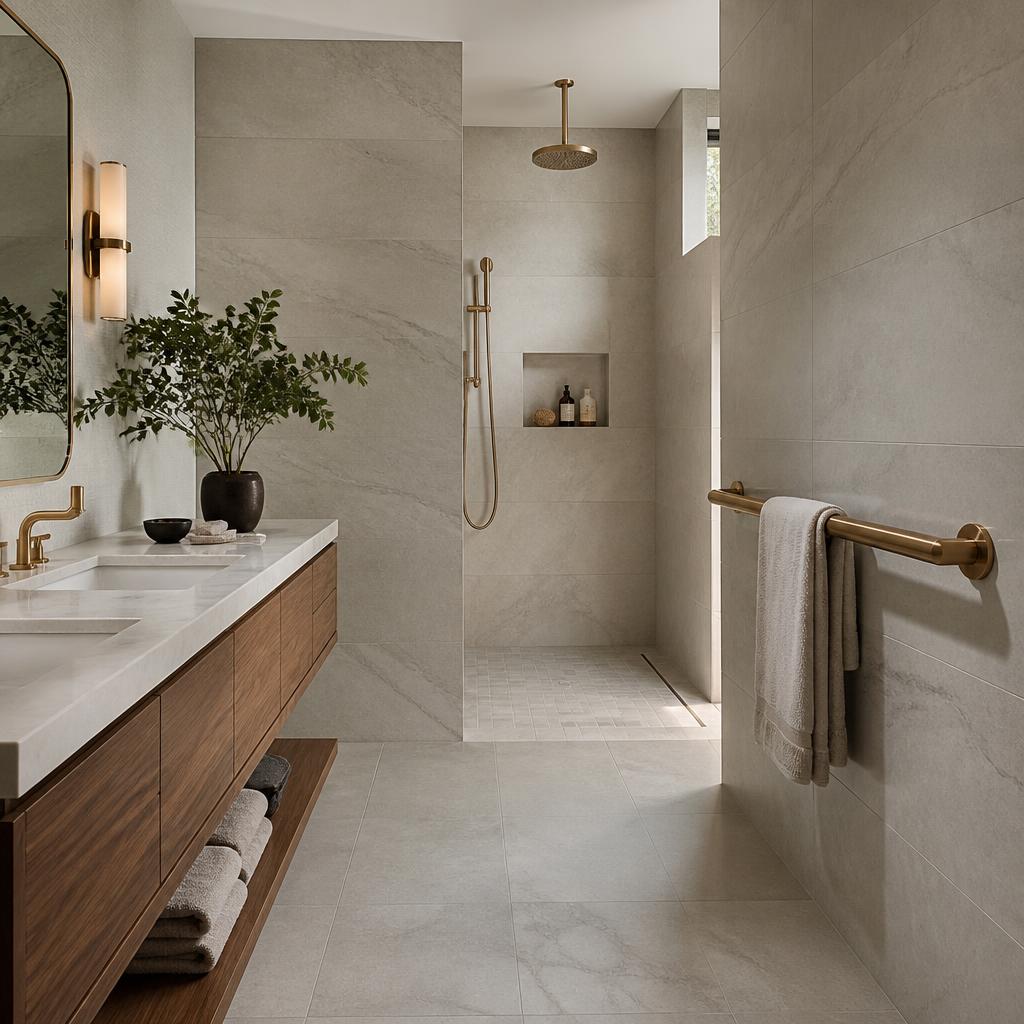

The two rooms where good design matters most. Curbless showers, comfort-height fixtures, dual counter heights, pull-down storage, and hardware chosen for hands that ache on a cold morning.

  • Curbless & bench-ready showers
  • Reachable storage systems
  • Easy-grip hardware
Lighting, Shades & Furnishings
04

Lighting, Shades & Furnishings

Layered lighting and glare control, motorized shades operated from a remote or a phone, and furniture selected for support, easy-clean upholstery, and proportions that flatter a room.

  • Lighting plans & controls
  • Motorized window treatments
  • Sourcing & installation

How we work

Step 1

Consultation

We visit, listen, and measure. No pressure, no jargon.

Step 2

Plan

Drawings, selections, and a phased budget you approve.

Step 3

Build

We manage the trades and protect your daily routine.

Step 4

Live

We return after move-in to fine-tune light, height, and flow.

Let’s talk about your home.

Request a consultation