Selected residential work

Inspiration Gallery

Every room here solves something — a reach, a step, a glare, a grip. Look closely and you’ll find it. Look normally and you’ll just see a beautiful home.
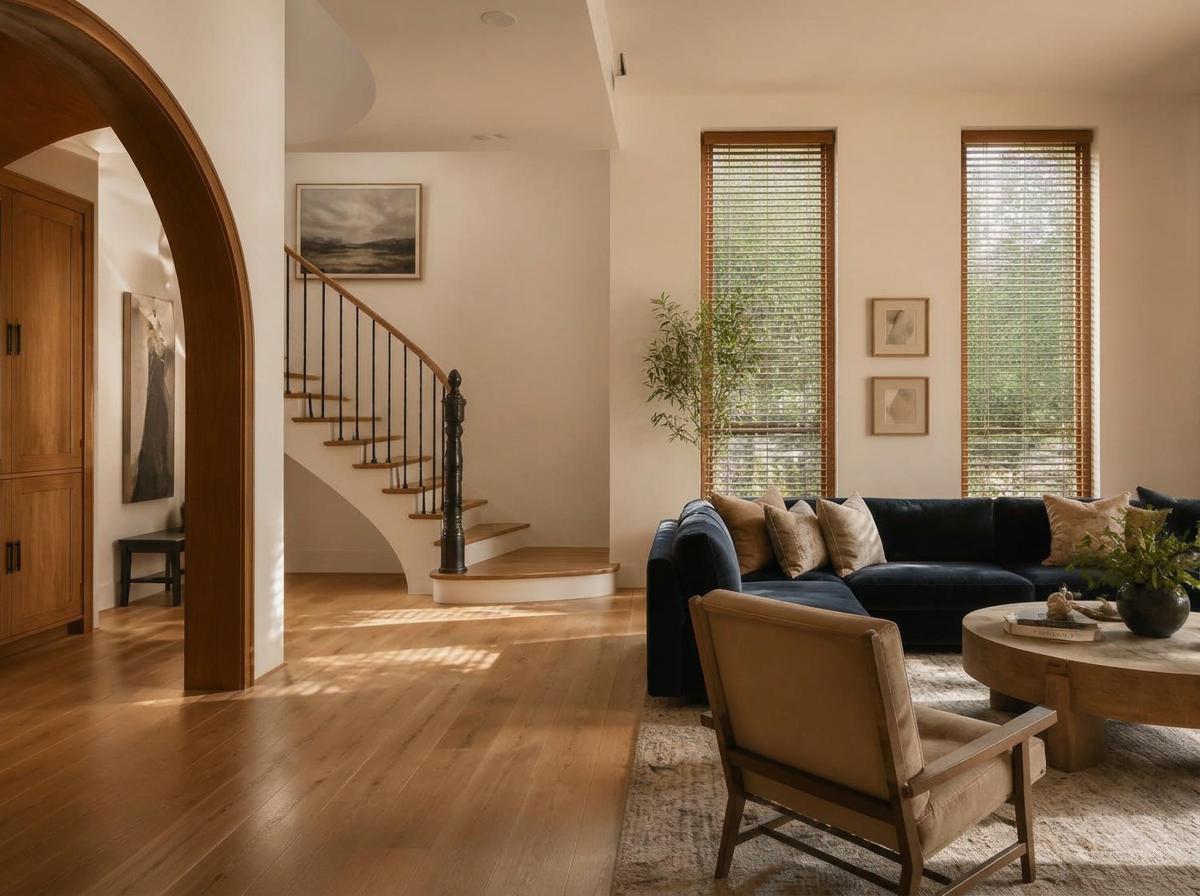
Room-to-Move Living Room — Furniture planned around a 40-inch walking path
Room-to-Move Living RoomFurniture planned around a 40-inch walking path
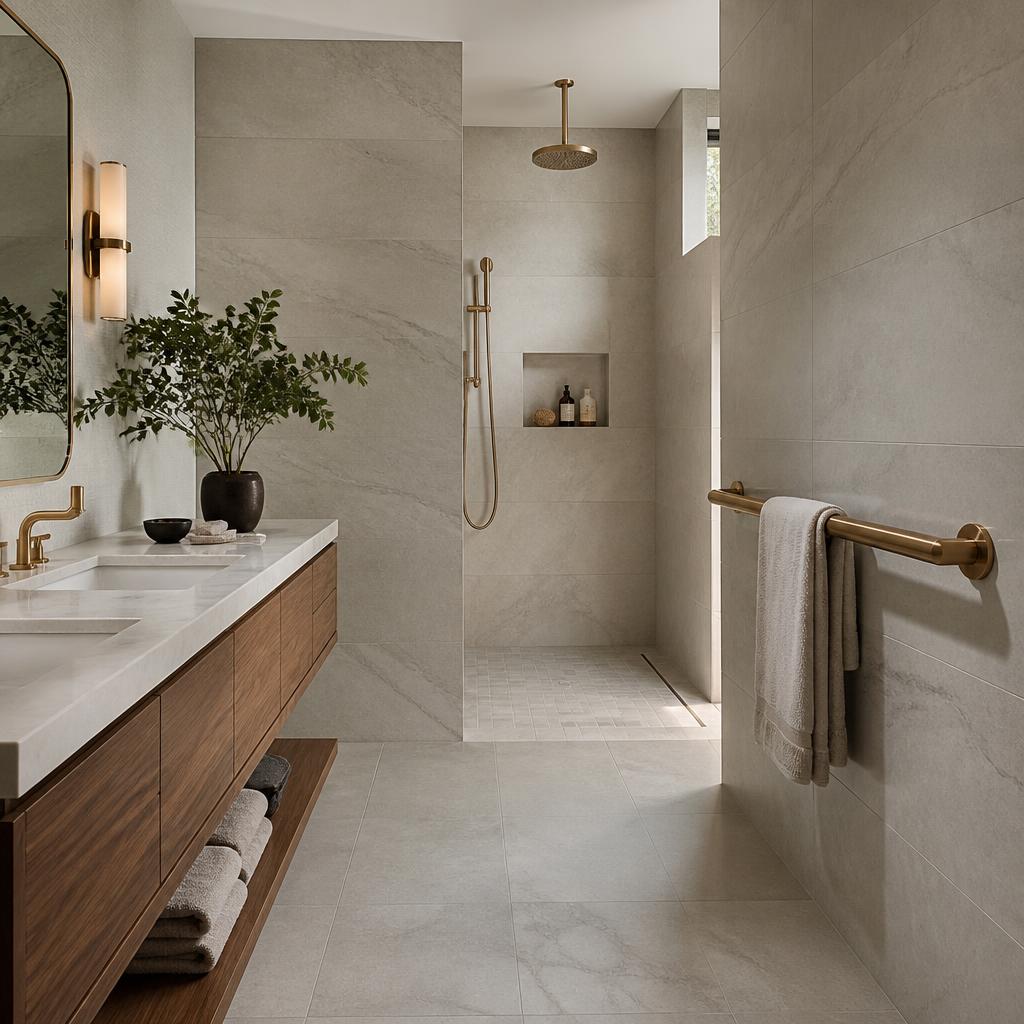
The Sumptuous Ensuite — CURBLESS SHOWER, SCULPTURAL BRASS GRAB BARS
The Sumptuous EnsuiteCURBLESS SHOWER, SCULPTURAL BRASS GRAB BARS
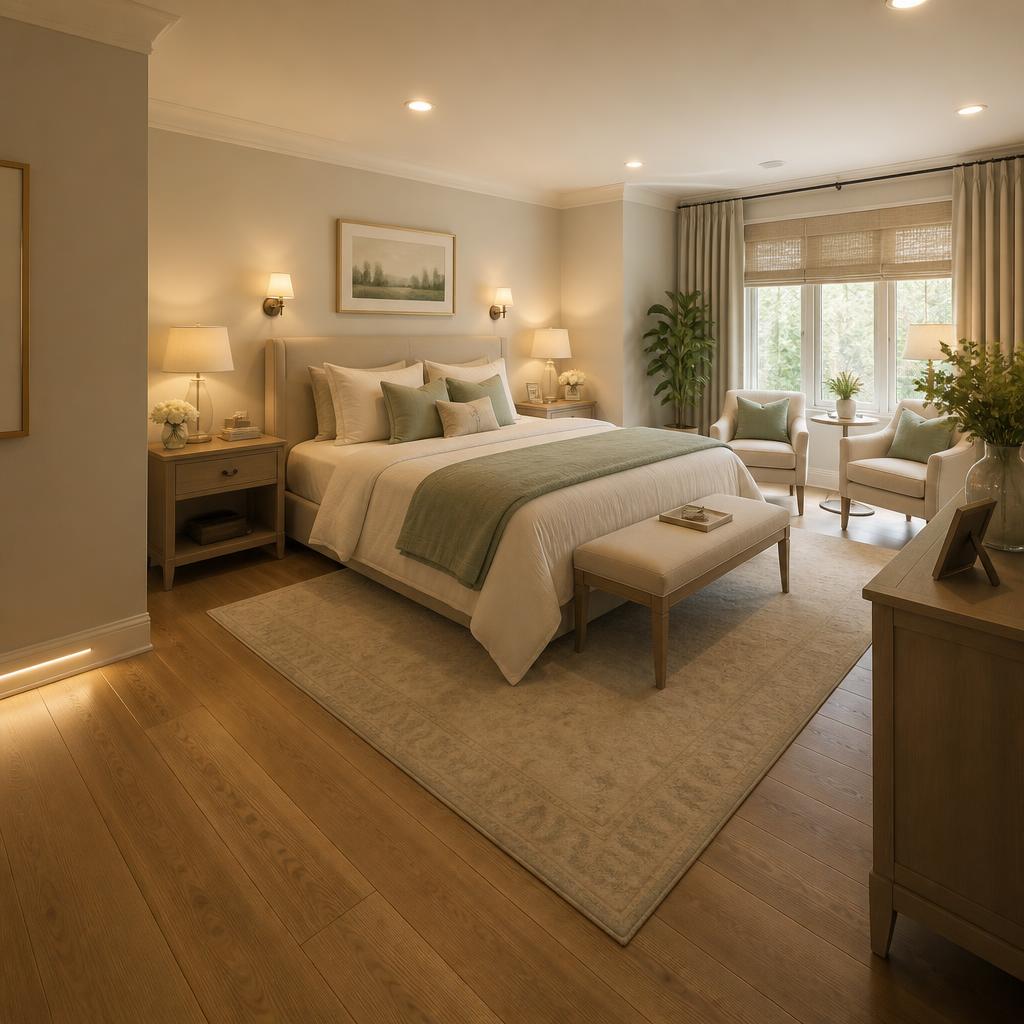
The Mother-In-Law Retreat — Wide bedside clearances, baseboard night lighting
The Mother-In-Law RetreatWide bedside clearances, baseboard night lighting
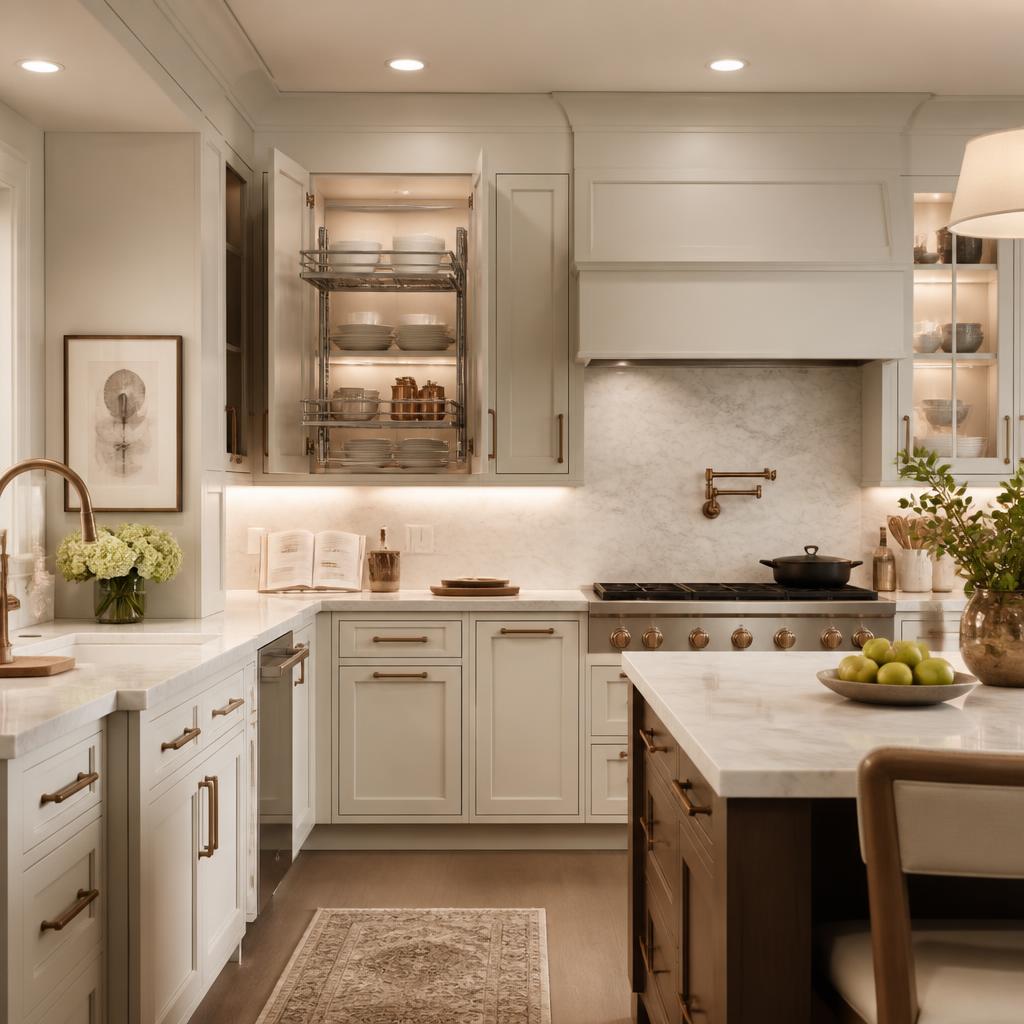
The Mobility-Friendly Kitchen — Pull-down shelving and dual counter heights
The Mobility-Friendly KitchenPull-down shelving and dual counter heights
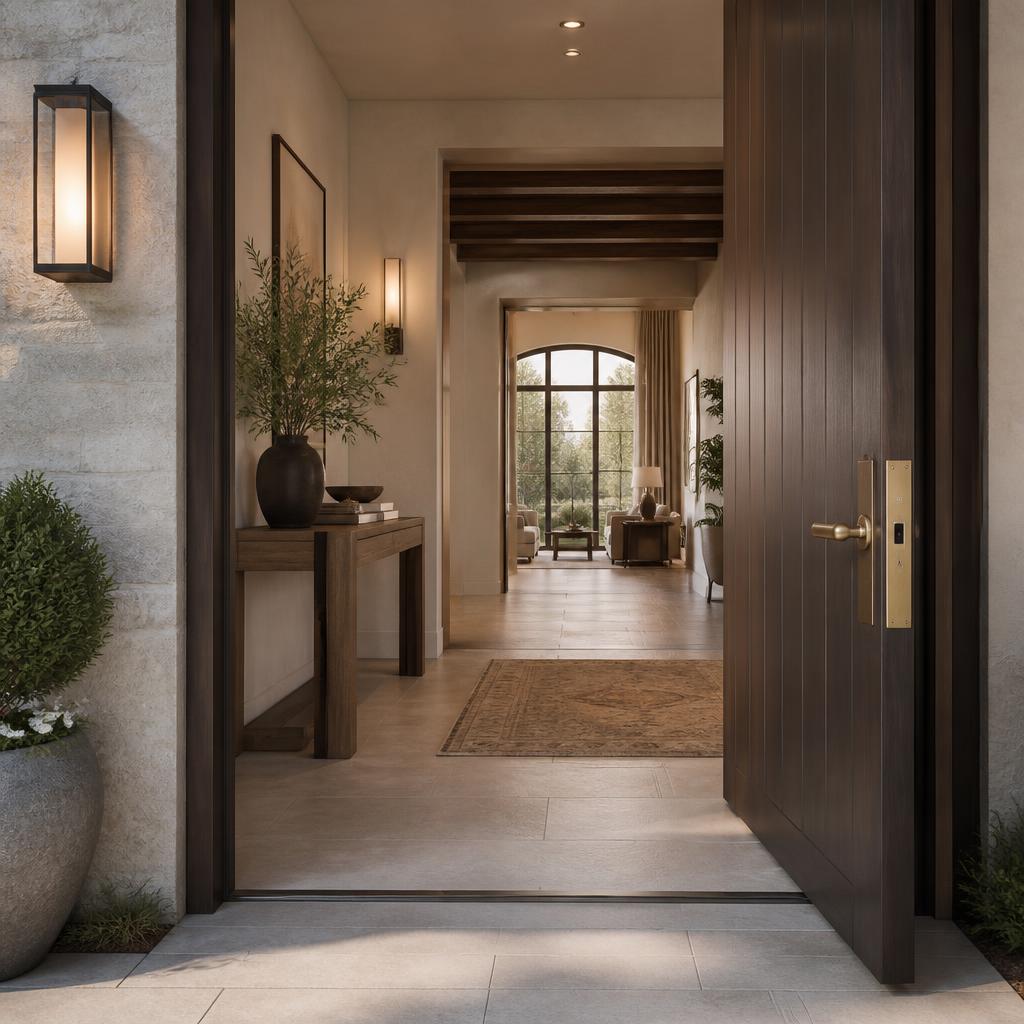
The Enormous Entry — Flush threshold, lever hardware, gentle approach
The Enormous EntryFlush threshold, lever hardware, gentle approach
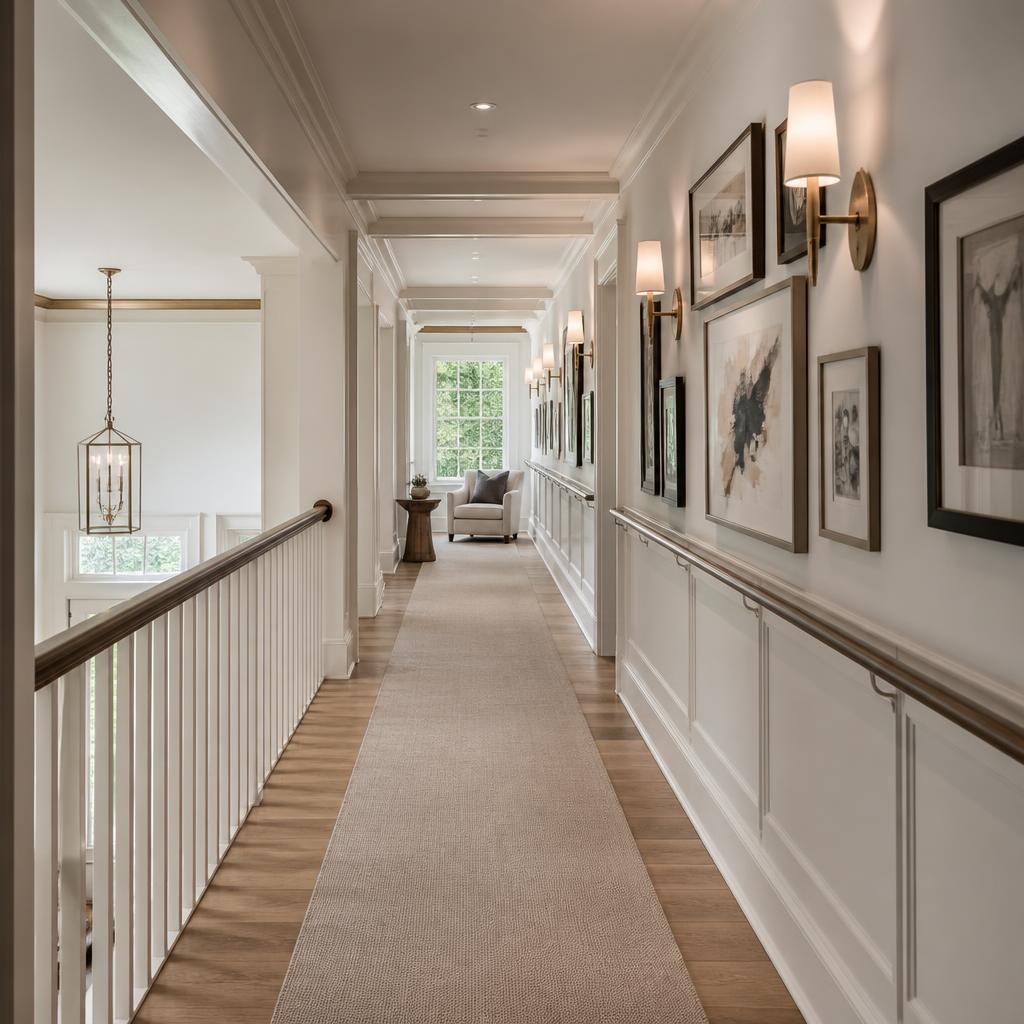
The ADA Gallery Hall — Continuous handrail, low-pile runner, layered sconces
The ADA Gallery HallContinuous handrail, low-pile runner, layered sconces
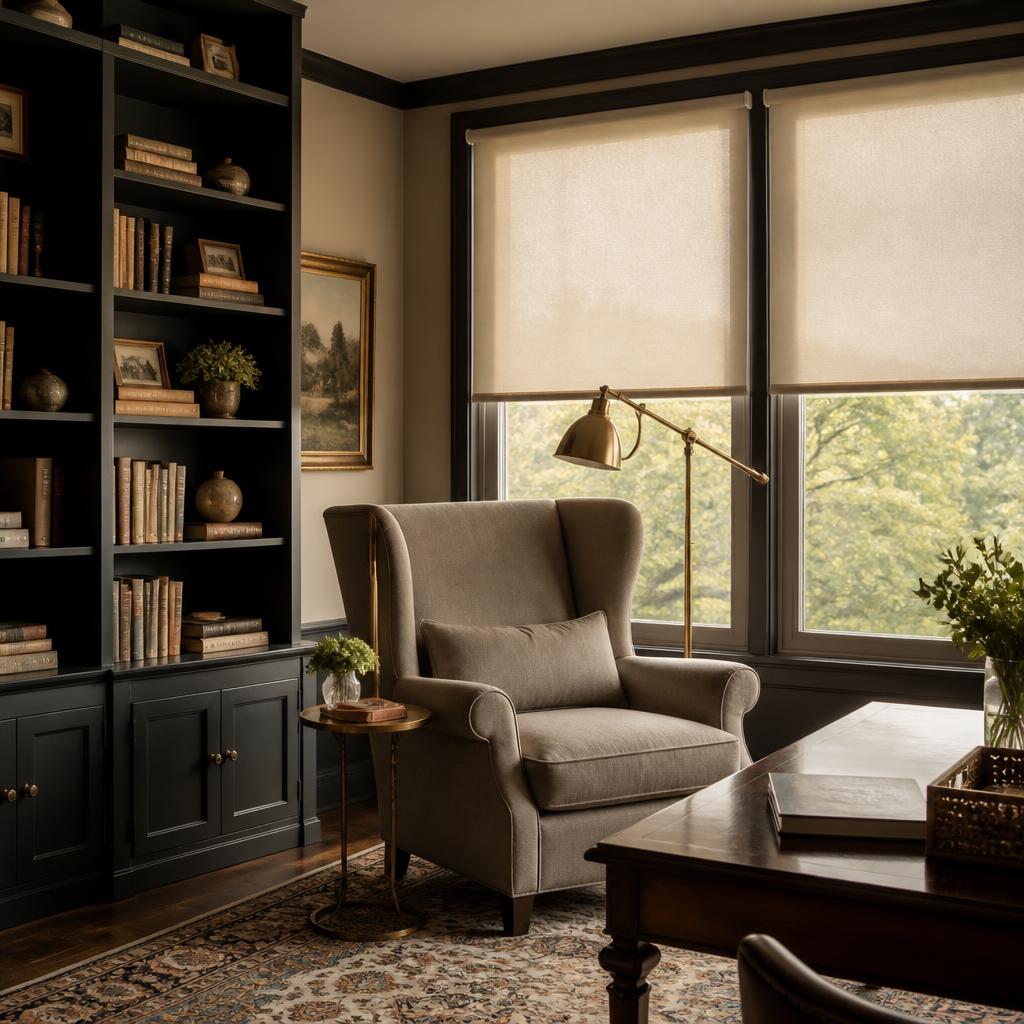
The Grandparents' Study — Motorized shades and adjustable task light
The Grandparents' StudyMotorized shades and adjustable task light
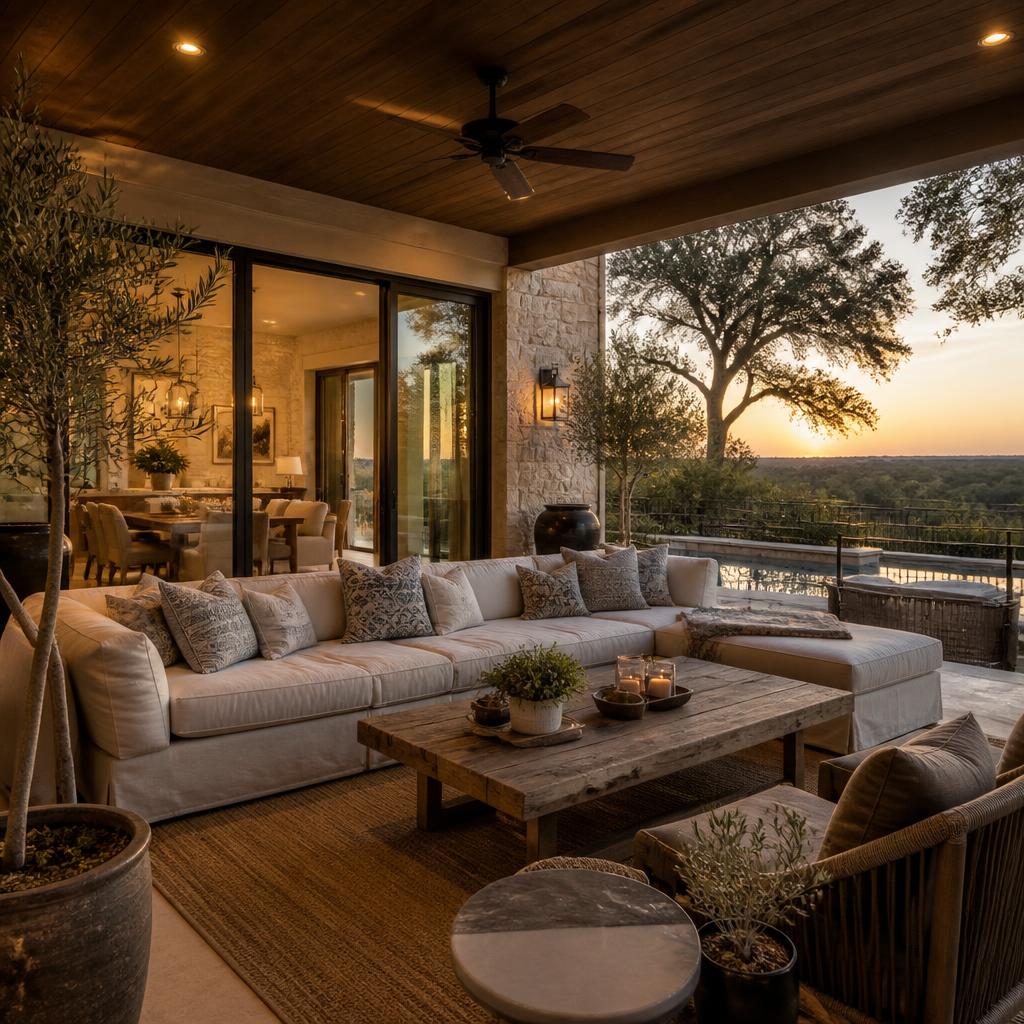
The Lounging Terrace — Level transition to shaded outdoor living
The Lounging TerraceLevel transition to shaded outdoor living

The Details That Count — A handrail that reads as furniture
The Details That CountA handrail that reads as furniture

Imagine it in your home.

Bring us a room you love and one that frustrates you. We’ll show you what’s possible.

Start a conversation